

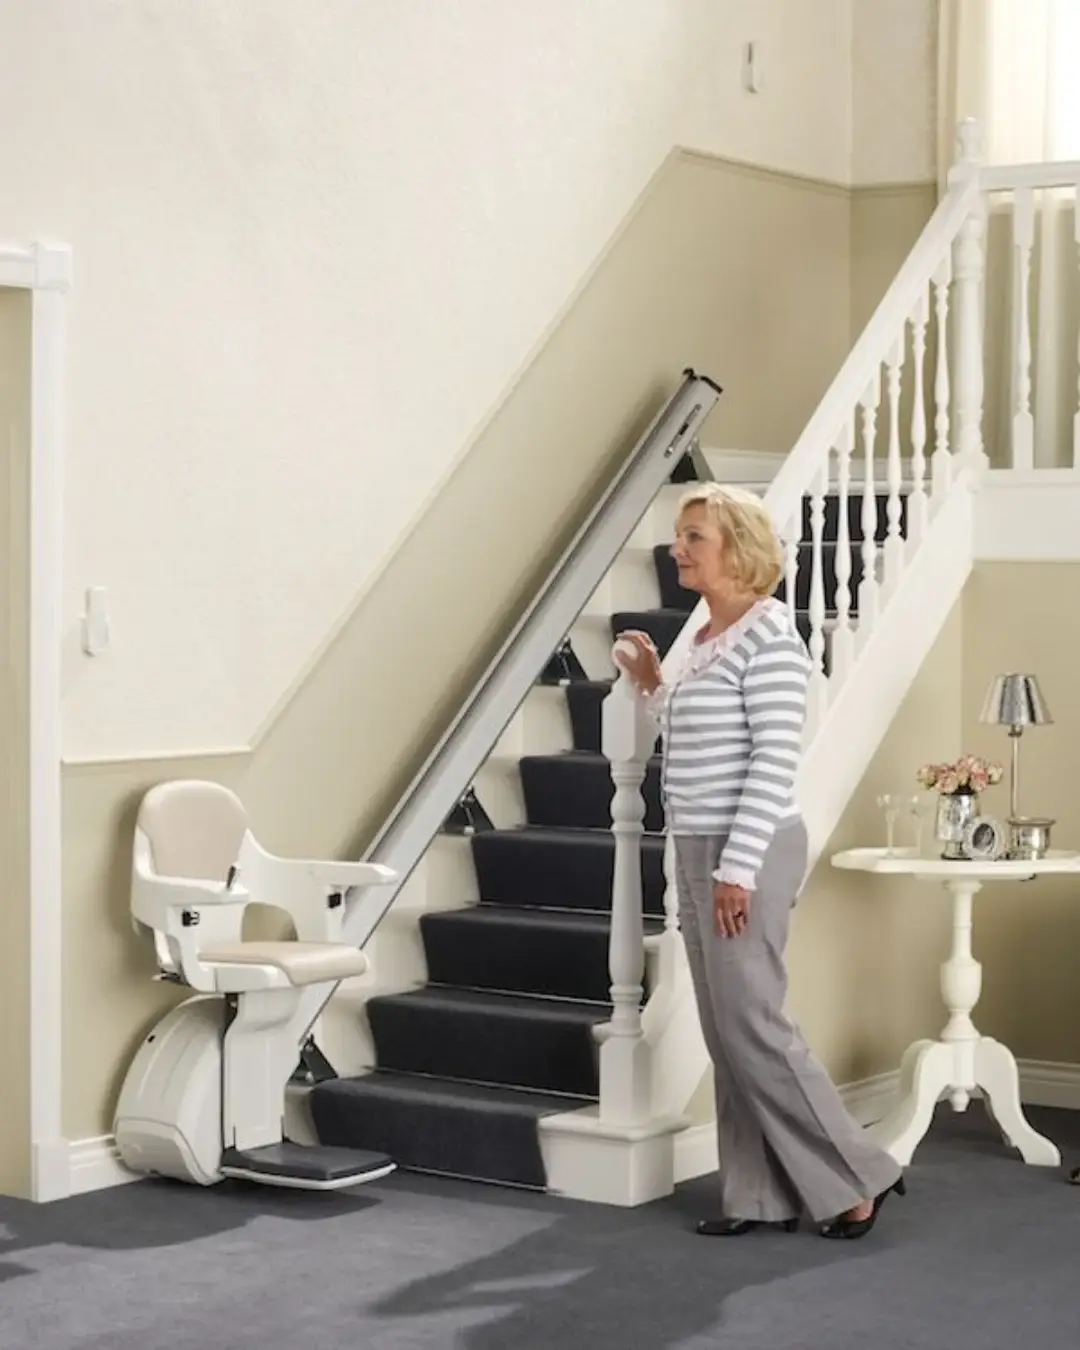
How narrow can a staircase be?
There is no universal minimum width for every stairlift. Access BDD publishes a minimum of 610 mm for some Flow X layouts and 740 mm for some HomeGlide straight installations. These figures are starting points for a professional assessment, not pass/fail measurements you can apply to your home.
The occupied chair, knees and feet need clearance throughout travel. A wall, banister or turn can restrict that space even where the tread is wider. The landing must also allow a suitable transfer off the seat.
Compare the manufacturer-backed details in our Flow X and HomeGlide guides. A straight staircase does not automatically need the narrower curved model: assess the complete route and user first.
The four spaces a survey must check
1. Travel clearance: space around the seated person along the entire rail, including turns.
2. Transfer space: somewhere to sit and stand at the top and bottom, with any walking aid positioned appropriately.
3. Folded space: room for other household members when the seat, arms and footrest are folded.
4. Parking space: a position that does not obstruct a door or the regular route through the hallway.
These measurements answer different questions. A compact folded chair says little about the room needed while someone rides it. Equally, fitting a chair between two walls does not establish that getting off it at the top will work.
Try the movements that matter
Getting into the seat, fastening the belt, using the control and standing at the landing are all part of suitability. If a movement is difficult during a demonstration, discuss it before ordering. A technical fit alone does not establish comfortable independent use.
When transfer needs are complex, seek appropriate professional assessment alongside the installation survey. A standing or perch arrangement should never be assumed suitable simply because a seated lift appears too wide.
Useful photographs without risky measuring
From a position you can reach comfortably, photograph the stairs from the hall, any turn or landing, and doors beside the first step. Include fixed radiators and banisters. Do not climb or lean across the stairs simply to obtain a dimension.
Tell us which part of the journey is difficult and whether another person needs to pass the parked lift. If a wheelchair or walking frame is used, explain where it is needed on each floor. Those details can change the recommendation.
Ask for advice on your narrow staircase. We can start with your description and arrange the measured assessment needed before confirming a model.