

RECENT INSTALLATION — RATHMINES, DUBLIN
Four Storeys.
One Complex Staircase.A Flow-X Stairlift Solution.
Access Flow X Curved Stairlift Installation — Rathmines, Dublin
For most of us, moving between floors is something we barely think about. But when mobility becomes more difficult, the stairs in our own home can gradually become one of the biggest challenges we face.
Now imagine having several flights of stairs to navigate, every single day.
That was the challenge behind a recent O'Connor Carroll Stairlifts installation in Rathmines, Dublin, where a multi-storey property required a carefully considered accessibility solution.
With multiple flights, changing directions and turns around the existing staircase, this was far from a conventional stairlift installation.
The solution was an Access Flow-X curved stairlift, with a rail custom-manufactured to follow the unique layout of the home.
Project details: Rathmines, Dublin | Access Flow X | Flow-X curved rail | Multi-storey residential installation
When the Stairs Become a Barrier in Your Own Home
A home spread across several floors offers space, character and separation between living areas. But for someone experiencing reduced mobility, that same layout can present a growing challenge.
A trip to the bedroom, bathroom or another living space might mean negotiating several flights of stairs. And when those journeys become physically demanding, even ordinary daily routines can require more effort and planning.
In a property like this Rathmines home, the challenge extended beyond the number of floors.
The staircase included multiple turns, changes in direction, landing transitions and timber newel posts, all of which had to be taken into account.
There was no simple straight route for a conventional stairlift to follow.
Any solution would need to work with the existing architecture, provide a practical route for the homeowner and consider the space needed by others using the stairs.
The challenge wasn't simply getting a stairlift into the home. It was designing one around the home itself.
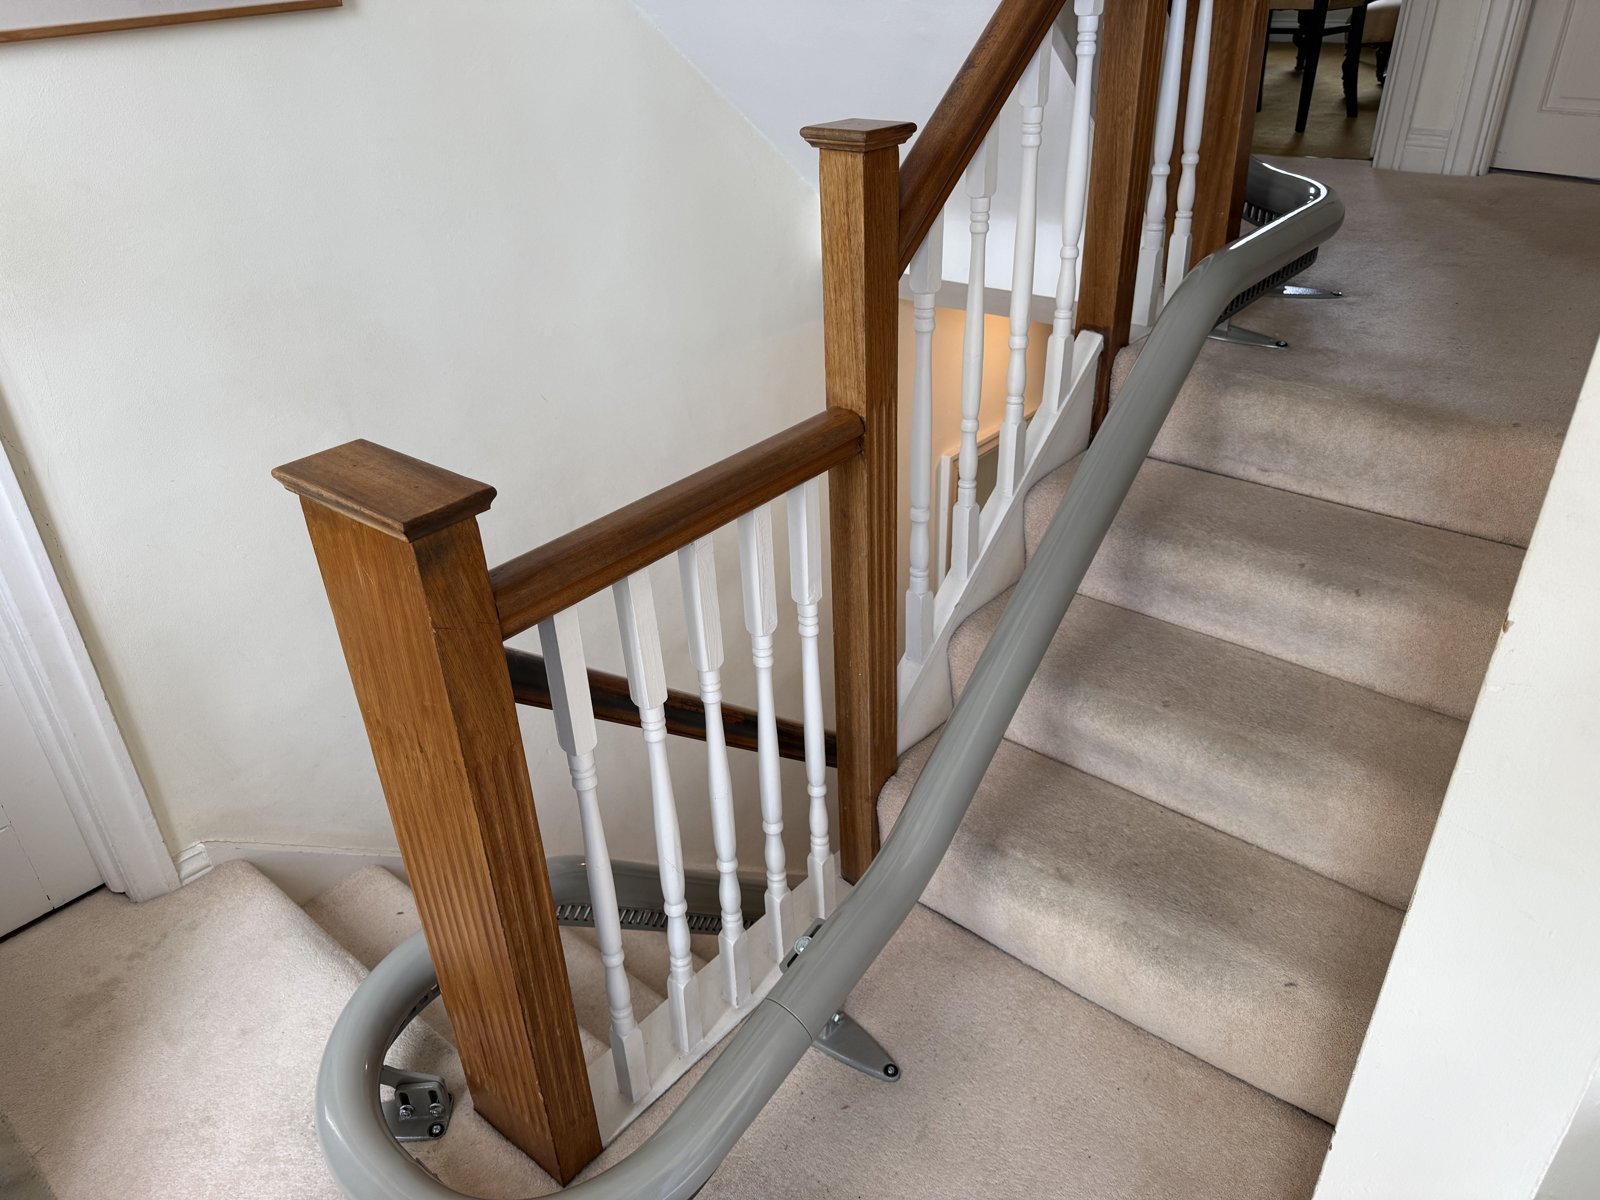
Engineered for the Staircase. Designed Around the Homeowner.
Every curved staircase presents its own set of challenges. No two are exactly alike, which is why a Flow-X curved stairlift cannot be approached in the same way as a standard straight installation.
For this Rathmines project, O'Connor Carroll selected the Access Flow X, a premium curved stairlift designed to navigate complex staircase configurations.
One of its defining features is Advanced Swivel and Levelling technology.
Rather than travelling in a fixed forward-facing position throughout the journey, the Flow X can rotate its seat as it moves along the rail, helping it negotiate tighter staircase sections while maintaining an appropriate seating position.
Combined with its compact single-rail design, this makes it an effective option for many properties where staircase width, turns and available space need careful consideration.
But the technology alone is only part of the solution.
The key to an installation of this complexity is ensuring the rail is designed for the exact staircase it will follow.
For this property, that meant accounting for the changing angles of successive flights, the bends around existing structural features and the available space at landing transitions.
Every curve in the rail has a purpose. Every change in direction has to be planned.
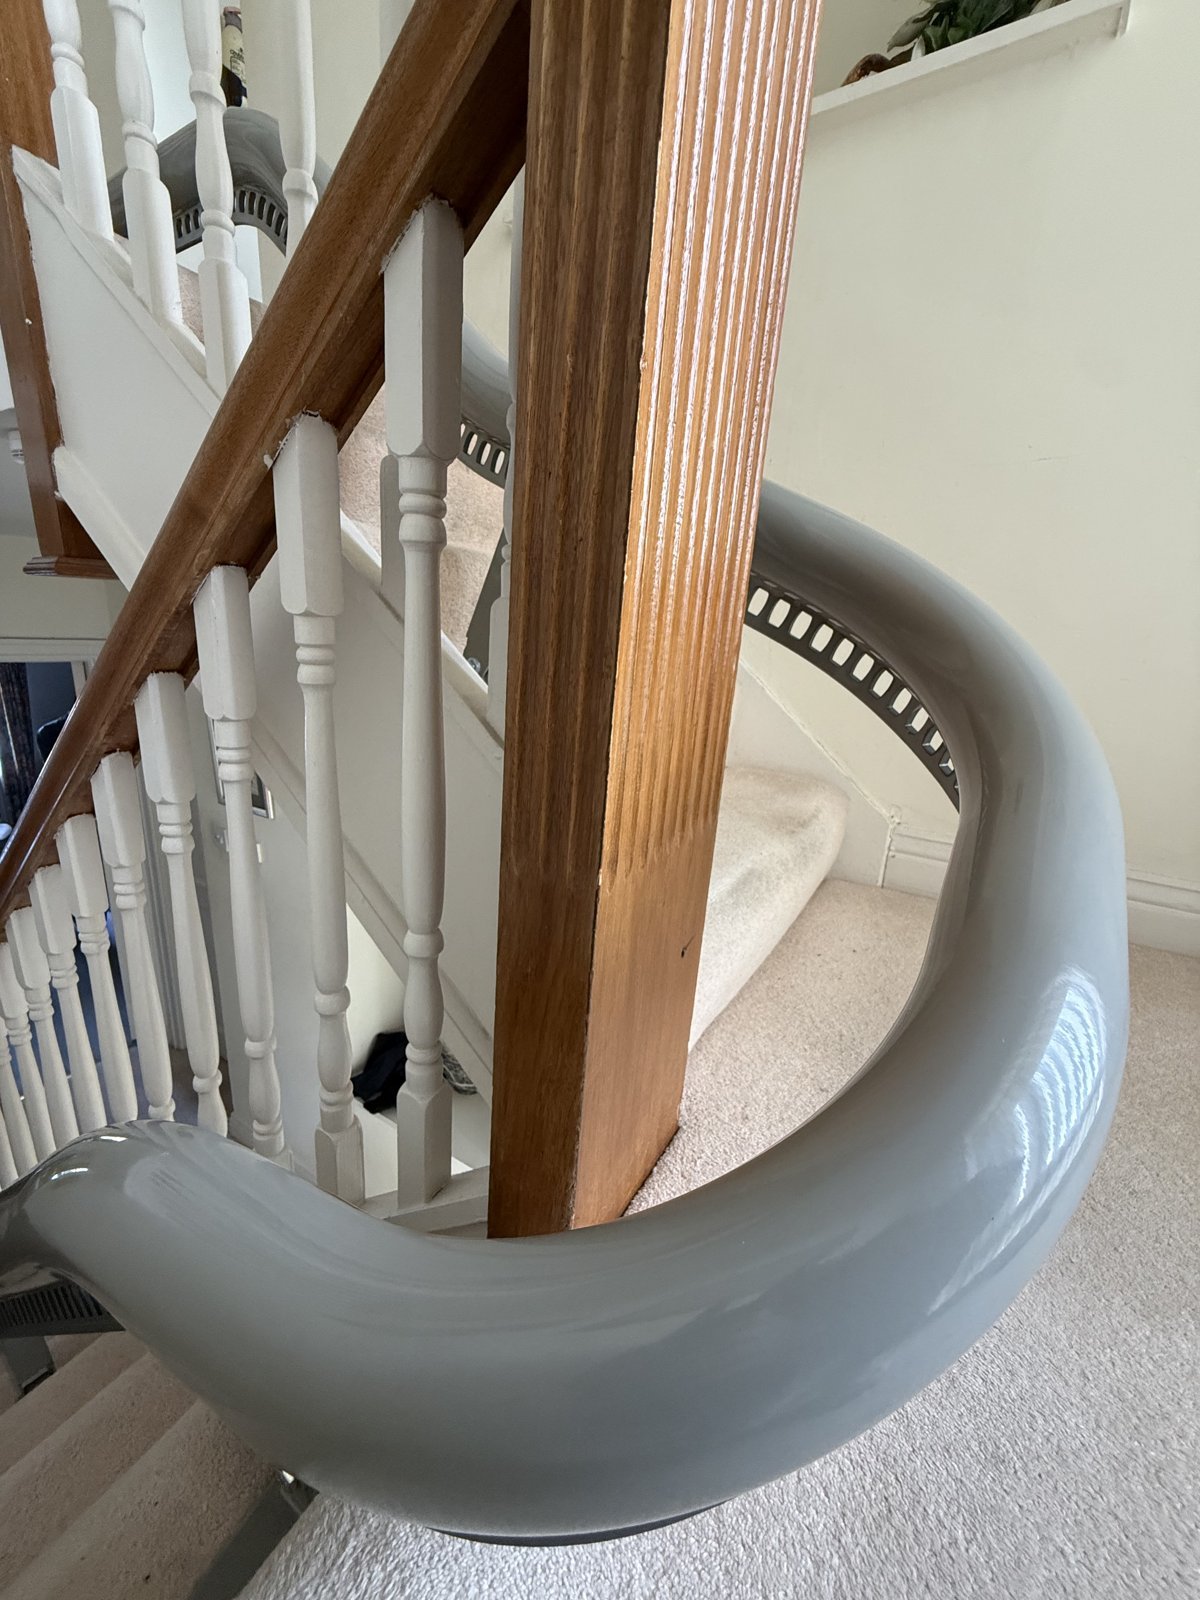
What Does It Take to Install a Curved Stairlift Across Multiple Floors?
Behind the finished installation is a process that begins long before the stairlift arrives at the property.
On a complex staircase, careful surveying, route planning and precise manufacturing are fundamental to achieving a safe, practical solution.
Understanding the Property
The first stage is a detailed home survey.
The staircase must be assessed to establish the width and incline of each flight, the location of turns, available clearance and the space around landings.
Equally important is understanding the needs of the person who will use the stairlift.
Where can they comfortably board and leave the chair? How will the stairlift fit into their daily routine? Will other members of the household still be able to use the staircase?
These questions are essential to planning a suitable installation.
Designing the Route
Once the staircase has been assessed, the next challenge is establishing how the stairlift will travel through the property.
On a straight staircase, the route is relatively simple.
On a curved staircase involving multiple flights and changes in direction, every section requires more detailed consideration.
The movement of the chair, the shape of the rail and the available space around corners must work together.
In a complex multi-storey property, even a seemingly small change in direction can influence the overall rail design.
Manufacturing a Rail for One Specific Home
Unlike a conventional straight stairlift track, a curved rail is manufactured to match the individual staircase.
The design must accommodate its bends, inclines and transitions.
This is what makes a Flow-X curved stairlift installation so different from fitting an off-the-shelf solution.
The rail isn't simply adjusted to fit the home.
It is manufactured for that home's unique staircase configuration.
Installation and Precision Alignment
Once the Flow-X rail has been manufactured, the fitting team can bring the planned installation into the property.
The Flow X is mounted to the staircase rather than the surrounding walls, reducing the need for structural alteration to the wall surfaces.
Careful positioning and alignment are especially important around turns and landing transitions.
The installation must follow the intended route while maintaining suitable clearance for safe operation and considering how the staircase will continue to be used.
Testing and Familiarisation
With the equipment fitted, the final stages involve checking the stairlift's movement along its route and confirming that its operating and safety functions work correctly.
The person using the stairlift should also be shown how to operate the controls, board and leave the chair and use the system confidently.
For a product intended to support everyday independence, understanding how to use it is just as important as the engineering behind it.
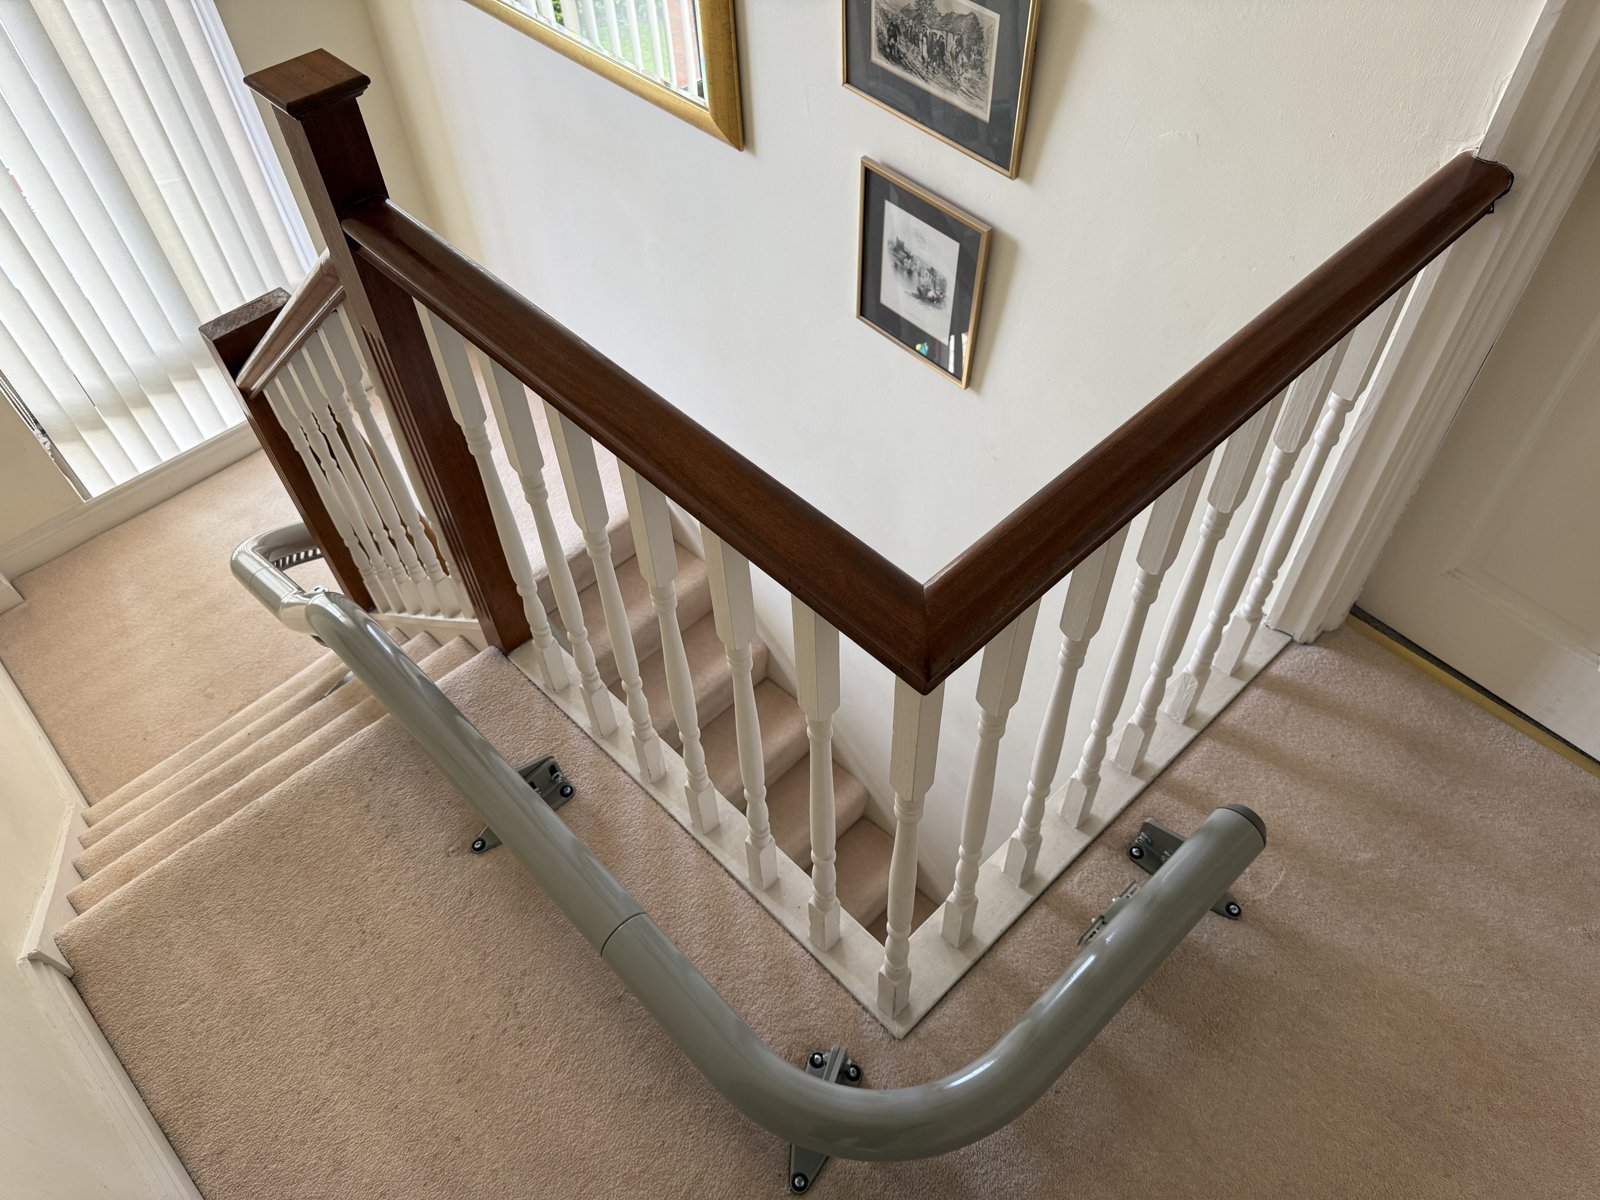
The Finished Installation: Precision Without Compromise
The completed Rathmines installation demonstrates how a modern curved stairlift can be incorporated into a home with a challenging staircase layout.
The Flow-X rail follows the existing staircase and is designed around the turns and transitions that make this property distinctive.
Its compact design helps preserve access to the stairs, while the chair's swivel technology is designed to accommodate movement through more demanding sections of the route.
What makes this project particularly interesting isn't simply the equipment.
It's the level of planning and precision required to bring the different elements together.
From the staircase survey and rail design to fitting and commissioning, each stage contributes to a solution tailored to this particular home.
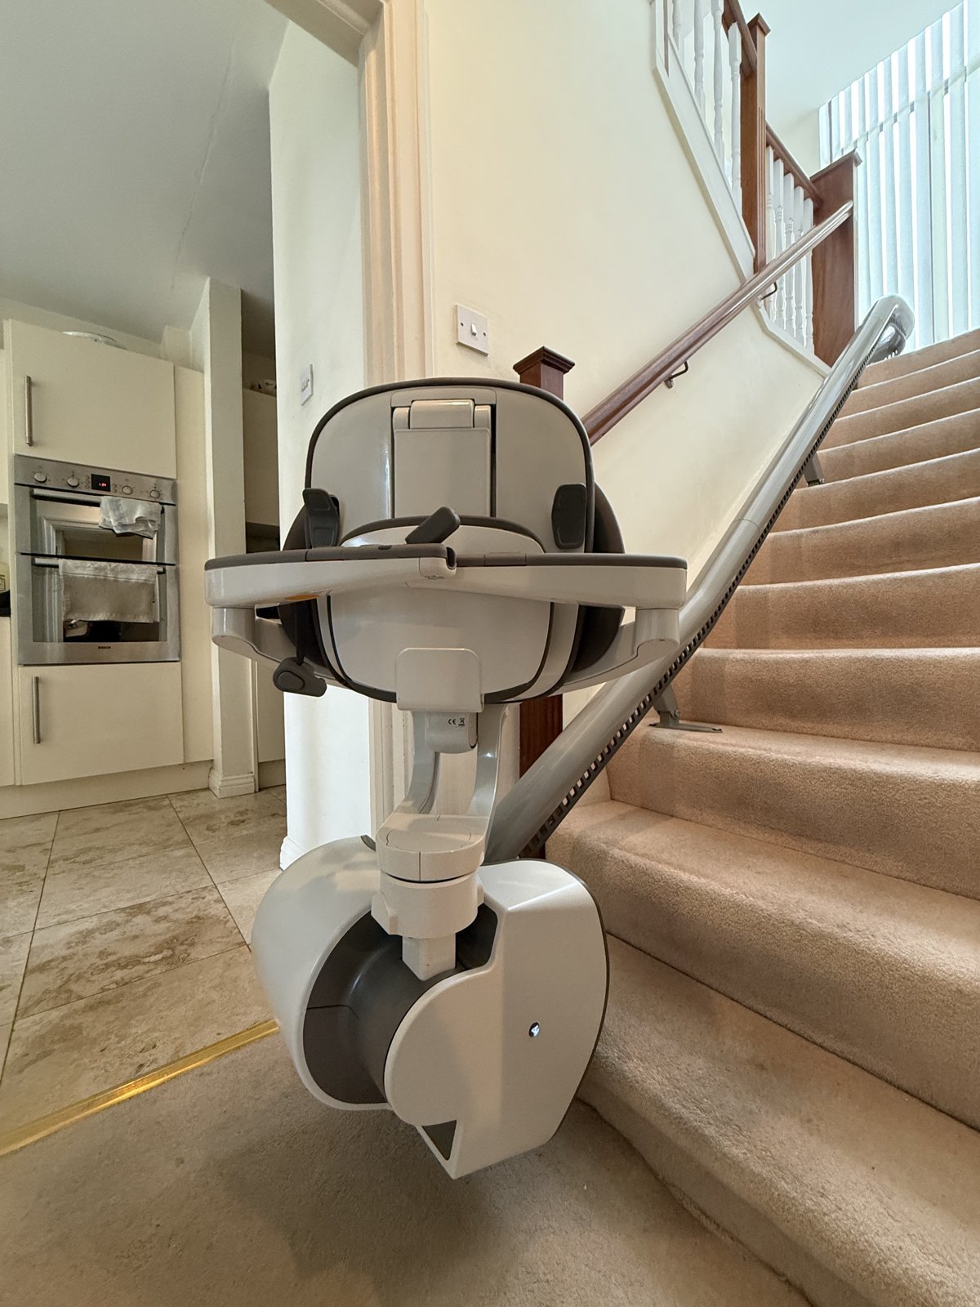
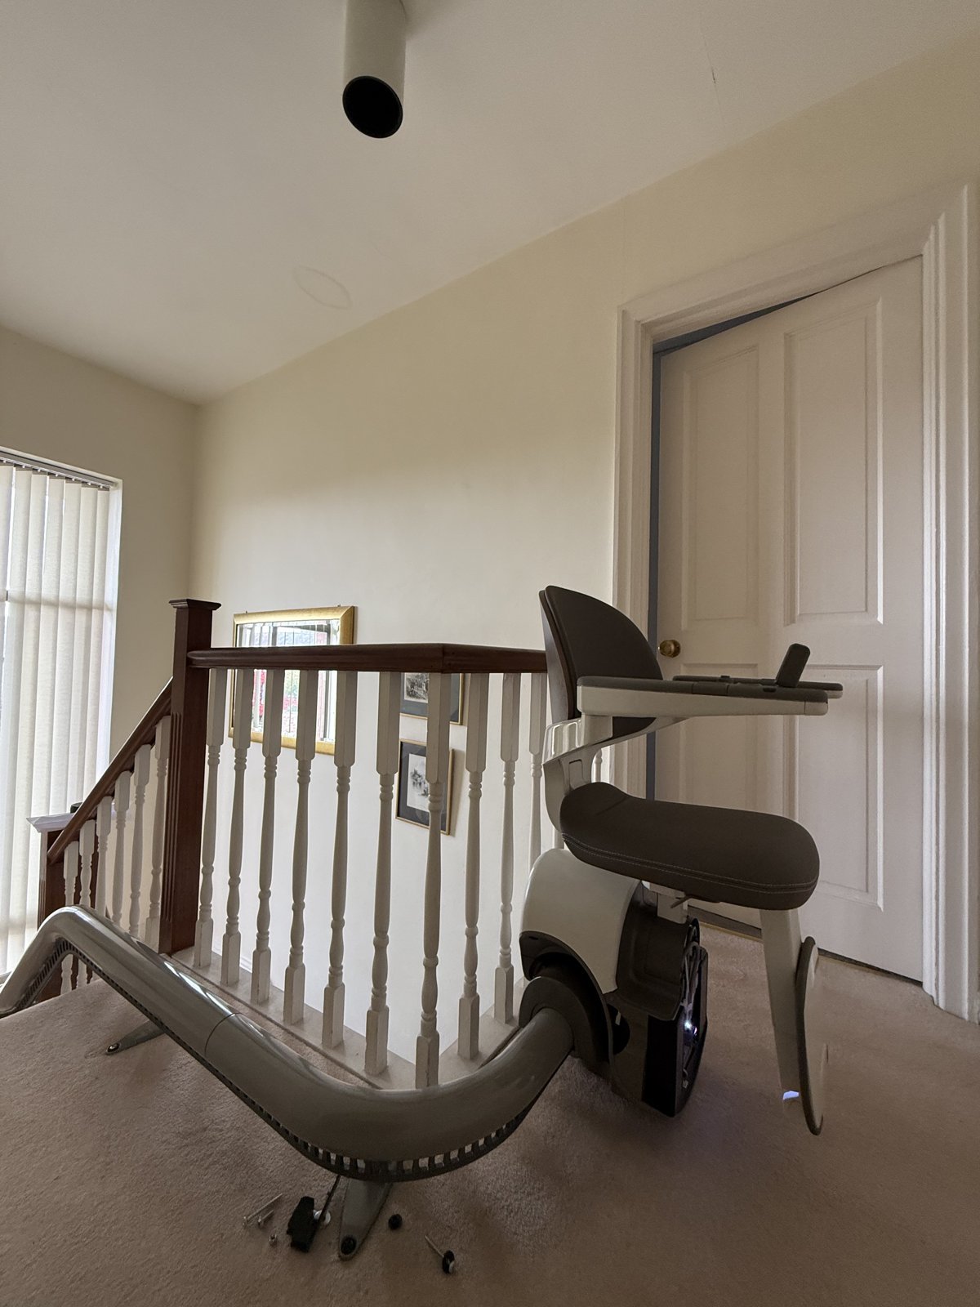
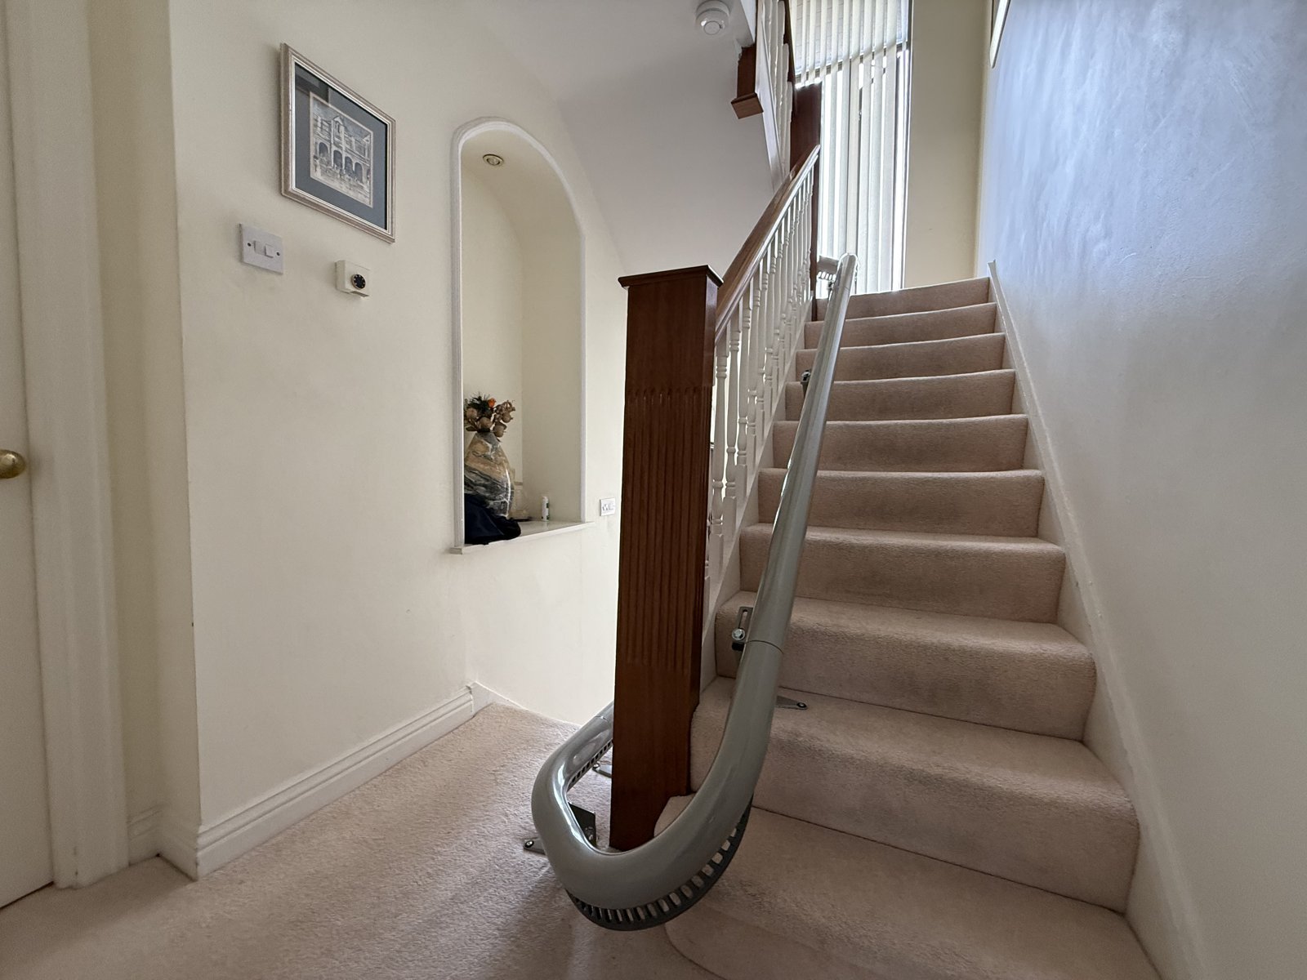
The completed Access Flow X installation, designed to follow the existing staircase.
Helping People Stay Safe in the Homes They Love
For someone finding the stairs increasingly difficult, the solution isn't always as straightforward as installing a standard stairlift.
Some homes have narrow staircases. Others have tight turns, unusual landings or several floors.
These challenges can make homeowners question whether a stairlift is even possible.
Projects like this one in Rathmines demonstrate why an individual assessment matters.
With the right equipment, a carefully designed route and experienced installation specialists, even a complicated staircase may have a practical accessibility solution.
At O'Connor Carroll Stairlifts, our work is about more than fitting equipment.
It's about understanding how people live in their homes and helping them explore ways to move around them more safely and comfortably.
Because growing older or experiencing mobility difficulties shouldn't automatically mean leaving behind the home you love.